Showing posts with label Architecture. Show all posts

Wednesday, March 1, 2017

Follow the Dots and Reflect on the Beauty of Yayoi Kusama's Art


Philip Johnson's Glass House in New Canaan, Connecticut, with the Guest House and Yayoi Kusami's Pumpkin
Yayoi Kusama is now the featured artist as the Hirshhorn Museum and Sculpture Garden.  Crowds are lining up out the door to see her exhibition, "Infinity Mirrors.”  It’s a blockbuster show made up of mirrors and dots that’s capturing the public imagination with huge crowds. 

When I went to visit Philip Johnson’s Glass House in Connecticut for the very first time in September, there was an installation of Kusama’s art in the house and on the property.   Red polka dots of various sizes were attached to all the glass walls.  

To me, the dots fit perfectly into Philip Johnson’s iconic house--as flat red circles on a very flat building.  Some visitors at that time remarked that it interfered with how they had hoped to appreciate “The Glass House.”  But the dots didn’t interfere with the building’s transparency. Shadows and reflections appeared that would not have been there otherwise. Perhaps the dots made me even more aware of the house’s transparency, and color shined through along with the light.

As for the Johnson property, there’s an eclectic mix of buildings, 14 in all.    They’re totally different from each other, representing the great diversity in Johnson’s architectural genius.  Each building was a work of art in itself, with a sense of wholeness to it.  Set into the landscape of 49 acres, it is part of something much larger than itself, an entire park or environment.

The polka dots of Yayoi Kusama are much the same.  They’re small pinpricks in the center of something much larger.    In reflecting on the dots, and in experiencing a multiplicity of dots, we become aware of the universe much larger than ourselves.   We go outside of ourselves, into the larger universe.  Presumably the Hirshhorn exhibition will make that world seem infinite and thus the title, “Infinity Mirrors.”  

 The difference between Kusama's installations at The Glass House and in "Infinity Mirrors" is the difference between seeing the expansiveness of life in nature and being inside of our own small world and being forced to expand outward. The Hirshhorn is expecting an explosion of "selfies" taken at the exhibition. Visitors will only be allowed in the six installation rooms, with the doors closed, for a limited amount of time.

Pumpkin on the grounds of The Glass House
Kusama displayed one of her large pumpkins on the grounds of the Glass House.  The metal sculpture was pierced with polka dots and has a red interior. Kusama’s pumpkin theme repeats in one of the six installation rooms of the the Hirshhorn Exhibition.  It’s an installation called “All the eternal love I have is for the pumpkins.   (One of these glass pumpkins broke last Saturday, forcing a temporary closing of the exhibit.)

The photo by Domus was taken in November, 2016
Pumpkins, like the polka dots, are a lifelong obsession for the artist.  According to Kusama, "In Japanese, a 'pumpkin head' is an ignorant man or a pudgy woman, but for me, I am charmed by its shape, form, and lack of pretension."    There’s a humor in Kusama work, too.

The Glass House's Kusama installation also featured mirrors in an entirely different form -- different from those at the Hirshhorn.  They were spherical balls in a pool of water called Narcissus Garden, surrounding the Pond Pavilion designed by Johnson. They spheres, 1300 of them, each 30 cm wide, moved and floated with the ponds currents.  They reflected the sky, the water and land.  Like Monet's Water Lilies, Kusama's water art unifies the elements of water, earth and air, except that it's not done in a series of paintings. Its a form of kinetic sculpture.  In it's effervescence, Narcissus Garden reminds me that some things can never appear the same again.

Philip Johnson's Pond Pavilion and Yayoi Kusama's Narcissus Garden, September 24, 2016, view from above
Kusama, born in 1929, is now 87.  She moved from Japan to New York in 1957 and played an important role in the avant-garde movement of the '60s.  She participated in events with Yoko Ono, Nam June Paik, Charlotte Moorman and Allan Kaprow, instances of performance art called “happenings.”  But in 1973 she moved back to Japan, exhausted and suffering from hallucinations.  She has lived in a mental institution since that time. There was a rebirth of interest in her art in the late '90s.  Her work perfectly embodies Pop Art and Conceptual Art, bridging the two movements, as well as Environmental Art and Performance Art.  

The public appreciation for installations and Conceptual Art has finally risen, giving her the broad audience she has today. The Hirshhorn Show is a retrospective celebrating 50 years of her life as an artist.  It will travel to four other museums around the US and Canada.  Sometimes it takes a life time of work and struggle to finally achieve what you’re here for and today is her time. (The Narcissus Garden is a variation she had introduced years ago at the Venice Biennale in 1966.  The "Infinity Mirrors" concept actually goes back in Art History, used in the Hall of Mirrors and integrated into the design of the Palace at Versailles.)   

Yayoi Kusama
According to art critic Philip Kennicott, Kusama says, “My art originates from hallucinations only I can see. I translate the hallucinations and obsessional images that plague me into sculptures and paintings." Is it a combination of the obsessiveness in OCD and the hallucinations of schizophrenia?   If it is mental illness that creates this great art, then we can recognize mental illness as a special gift and not stigmatize these people who suffer from it.  (Read Philip Kennecott's Review.  He sees her as criticizing the art world's narcissism. I believe that criticism is justified.) 

She has given us a visualization of the connectedness of all life. The only other contemporary artist who does it so well is Anselm Kiefer, or possibly Bill Viola (now at SAAM). Kiefer and Kusama distinguish themselves with their spiritual insights.  And her audience is enriched, coming away with an understanding of life that is so much fuller. Can't wait to see the Hirshhorn show. 
(The best article on the Glass House exhibition is from DeZeen.)

Monday, July 29, 2013

Pleasant Surprises on the Backroads of Crete

The Church of St. Nicholas in Kourtaliotis Gorge, Crete
Piles of stones beside St. Nicholas Church
I cherish my trips with Backroads Travel Co.  To me the backroads of Crete are full of surprises, in addition to olive orchards, oleanders and orange groves.  On our 3rd day we road from the north to south part of the island. On the way to the beach at Plakias, we bicycled through the Kourtaliotis Gorge. The scenery was breathtaking.  A tiny church, St. Nicholas was nestled behind the oleander and the rocks.  It seemed to be a place where only a handful of monks prayed a long time ago.  Behind it were small piled-up shrines of stone, which resemble votive offerings beside the church.

Crete's small country churches surprised me, but even smaller churches, or replicas of churches dot the sides of the country roads.  These small shrines are all over the place.
A typical memorial erected among the orange groves of Crete
They're memorials to loved ones who've died and we saw them frequently.  One of the hotshot men on our trip, Dennis, reprimanded me for taking photos of graves in churchyards.  He told me, "It is bad luck."  (His mother's family is from Crete.)

The day after we went to the Kourtaliotas Gorge, I experienced bigger surprises -- a pair of surprises.  Cindy (she lives in Shanghai and was also on the lookout for great photos) & I came upon an abandoned church, seemingly in the middle of nowhere.  We both took pictures. Cindy biked on, but I decided to check out the inside. 

A 14th century church between the villages of Koufos and Alikianos
Through the opening of a locked door, I could see that in the center of the church was a fresco of Mary surrounded by two saints.  It was too narrow to photograph, but the image was clear but had two big vertical cracks. There were more frescoes to the sides and above, but I really couldn't see them.

On the outside of the church, a fresco of Mary adorns the pointed arch over a side door. It was badly damaged, but I took a picture (below).  It also had painted trim  directly under the arch in a beautiful red and blue pattern, and a Greek cross below that.

A badly damaged fresco of Mary over the door dates
to the 14th century

Paintings on the outside of a buildings can't withstand time and weather.

The sign on the road pointed to Church of the Zoohodos Pigi (in Greek and in English, but what could that possibly mean?)  (Later when I was home and looked it up on the Internet, I found a few churches of the same name in Greece.)

This church lies between Alikianos and Koufos. It was built in the early 14th century following an earthquake of 1303, but over the foundations of a 10th century church.  (Earthquakes have always been a problem on this island, and in much of the Mediterranean.)

 Zoohodos Pigi means "life giving source."
El Greco, Greece's greatest artist in modern times, was from this part of Crete.  No one knows exactly where El Greco was born, but his family was from Chania and this church is about 10-20 miles away.


We had already passed a town called Alikianos where there was large new blue and terra cotta colored Greek Orthodox church. It's easy to understand why a church in the middle of nowhere was abandoned.

I hope that the Church of Zoohodos Pigi will be restored.  Apparently it was quite an important church at one time.  Zoohodos Pigi means "life-giving source."
There's a new Greek Orthodox church in the village of Alikianos

Just a few miles down the road, I had caught up with Cindy. We had to go up hills too steep for my endurance, and then we turned a corner and stopped.  Here came the the biggest surprise of all:

It was lunch time and someone had just dumped a big truck of excess oranges in a goat pen and the goats were chomping away, peels and all.  They were chomping like crazy, as if in a contests to finish first. We took many pictures.

How funny to realize that these delicious goat cheeses we've been eating in Crete come from animals who feed on oranges, the delicious oranges of Crete!
The Goats' lunch -- so good!
I discovered both Greek cheeses and orange cake, also called orange pie, on this trip. My grocery store oranges aren't quite like the oranges I had been eating, and I haven't found Graviera cheese in any of my local markets.  There's nothing like feeling close to history, the land, the animals and the sea than in a Backroads biking trip.

Monday, June 17, 2013

Marseille: New Glass Designs for an Old Port

Villa Méditerrannée, a new building by Stefano Boeri, has an auditorium below the sea, but much if its exhibition space is suspended in mid-air.  This view leads to the towers of Marseille's 19th century multi-colored marble cathedral.
France's oldest city and one the great ports of the Mediterranean has been revitalized to become a European Cultural Capital of Europe this year.  Some of the most innovative practicing architects of today are making their mark on the city, cleaning up old areas and transforming it into an exciting new seaport environment.  Abandoned parts of the old port and places where immigrants first entered the city are in the process of being turned into new commercial areas, with restaurants, art galleries, museums, music venues and shops.

Marseille became a Greek city about 2700 years ago.  The
 island is where the Count of Monte Cristo was imprisoned.


Sheaths of glass, concrete and metal, the materials of new architecture, butt up against the old stone towers, hills and masts of this port which geographically reminds me of San Francisco to a certain extent.  (Reminiscent of the Alcatraz, there's an island in the harbor containing Chateau d'If, where the Count of Monte Cristo was imprisoned.) Yet, the feeling inside is more rugged and grittier than San Francisco, with a multinational flavor.


Ricciotti designed MuCEM with
a ramp linked to Fort Saint-Jean

My photos taken last month showed the MuCEM (Museum of Civilizations of Europe and the Mediterranean) nearly finished, adjacent to the Villa Méditerranée.  The 236 square foot box building, right, will be the country's largest museum outside of Paris. In essence, the building has two facades, the glass covering and the concrete covering.  The outer covering is a dark blue concrete which I actually thought was made of steel/ it shields the glass and museum visitors from the intense Mediterranean sun.  The "lacey" outer face and "glassy" inner building and the two parts connect with a ramp.  A walkway also links the new building to the very old 12th century building and tower, the Fort Saint-Jean.
From another vantage point (Parc du Pharo), the 19th century multi-colored marble cathedral pops up behind the t concrete lattice patterns of the brand new Museum of Mediterranean Civilizations (MuCEM).

Architect Rudy Ricciotti's style has also raised eyebrows. He designed a floating gold roof on the Louvre in Paris to house the Islamic collection and a Jacques Cocteau museum in Menton.  Each building is quite different, though, unlike Frank Gehry's architecture.  MuCEM's concrete shell resembles a fisherman's net. Its concrete is blue-gray, but that color will change with reflections of light, water and the sun. Ricciotti calls the eight different lattice patterns "sun-breakers."  They are meant to shield the southern and western facade from intense sunlight.  MuCEM opened June 7, 2013.
A fishnet pattern of concrete
shields MuCEM from intense
sun on the south and west.

Next door is the Villa Méditerrannée, a product of Italian architect Stefano Boeri's design studio, and a building devoted to exhibiting Marseille's Mediterranean culture.   It has a huge, cantilevered roof, but below it is an area with a view into the sea basin.  The building's auditorium goes under the water, too.  The museum officially opened last weekend.  Its exhibitions and films visualize the present and the future of the sea.  Supported by the region of Provence-Alpes-Cote'Azur, Villa Méditerannée hopes to encourage communication among the many countries which have ports on the Mediterranean   It can be understood as an exciting new cultural center for the entire Mediterranean region. 


Another view of Boeri's Villa Méditerannée, with Ricciotti's MuCEM and Fort Saint-Jean to right.  Glass is used extensively in the new buildings to take
advantage of reflections of sun and water.
There are other new museums, including the Musée des regards de Provence, where the old health station had been and where immigrants first went as they entered Marseille. The museum has a Michelin three-star restaurant. 

There's a new museum of decorative arts and a fine arts museum at Palais Longchamp has reopened after being closed many years.  (That museum and the Musée Granet in Aix-en-Provence are hosting large exhibitions of the shares a major exhibitions of the many important artists who painted in the region, Cézanne, Van Gogh, Matisse, etc. In fact, Arles and other venues in Provence are sharing in the European Cultural Capital events.  The Palais du Pharo, on the shoreline of Marseille has a large sculptural exhibition of steel arcs by Berner Venet, in celebration of the events.) 
In the Parc du Pharo, the sculptor Bernar Vernet designed 12 steel arcs, called
Desordre, created a pattern of light and shadow against the shoreline.


Reflective glass creates is s museum without walls,
at FRAC, a regional museum of contemporary art.

It seems that all the contemporary architects working here--the local and the international ones--respect the city's very irregular seaport.  They design with the knowledge that water reflects light and that glass reflects water and light.  Multitudes of glass heighten the reflections many times over.

FRAC (Fonds regional d'art contemporain or the Regional Collection of Contemporary Art) opened in March, 2013.   The building has about 55,000 square feet.  Its the work  work of Japanese architect Kenzo Kuma. The exterior is covered with 1,500 panes of glass, all of which have been recycled and enameled in the workshop of Emmanuel Barrois.
Kenzo Kuma designed FRAC, a regional museum of
contemporary art
Kuma, like Ricciotti, is concerned with shielding the sun. (It's interesting that exhibition while I was there concerned environmental art.) The glass is hung and diverse angles, offset from the building at various places.  Kuma tries to evoke a museum without walls, and a feeling of openness prevails.  There is a beautiful, peaceful aura to his building, a feeling modern Japanese architects convey so well. Kuma also said that he imitated the flow of space learned from the study of Le Corbusier, a labyrinthine, interlocking flow of space.  
Le Corbusier, Cité Radieuse, 1947-52.  It has 347 apartments on 12 stories

Going to Marseille warrants a trip to the Cité Radieuse, Le Corbusier's masterpiece of modern architecture, formerly called l'Unité d'Habitation.  
Entrance to Le Corbusier's Cité Radieuse
The ground floor rests on muscular "pilotis" made
of concrete, which hold up the building


His blueprint for modern living, completed in the 1950s, unifies all aspects of living, eating, school, doctors and recreation in one building. Unfortunately, there was a fire last year which harmed some units but most of the building is intact.  Many portions of the building have recently been painted and the colors make a brilliant splash reminiscent of Mondrian.  It's hard to go to the restaurant without disturbing clients or to visit one of the individual apartments without an invitation. 


The ground floor lobby radiates warmth and color
As much as I don't necessarily think architects should try to be sociologists who tell people how to live, but this building succeeded and the residents like it.  The concept and design were repeated again in Nantes, Berlin, Briey and Firminy.  Le Corbusier proved that the modern concrete  could be beautiful, colorful and expressive. Concrete, usually when reinforced with cast iron, need not be sterile.  


An art school is on the rooftop.  The
force of brutal concrete pushes
against the sky
The day we were there, a film crew was making a television commercial on the roof and all kinds of goods were set blocked off and set aside for film use.  It was May 22nd, and the sky was making some interesting cloud designs.  Like Antoni Gaudí, Le Corbusier made his ventilation shafts into expressive, sculptural forms.  The brutal, rough-hewn concrete has force and muscle which come alive against the muscle a alive against the sky.

The rooftop is a communal terrace and residents have a straight view to Marseille and the Mediterranean Sea.   We're left with the feeling that yes, Marseille is a city with muscle and it will be a force for 2700 more years.   
Notre-Dame de la Garde, perched high above
the old port, has protected the
boats for years


Construction was going on everywhere the other time I went to Marseille, in 2011. The photo below on the left, taken at that time, may represent a vista that's gone now.  It was on the other side of the port and opposite the church of Notre-Dame de la Garde.
Fishing and seafaring have always
been the business of Marseille. 


Boats, fishing and seafaring will continue for a long time, as long as we respect and protect our resources.

Wednesday, July 25, 2012

Roofs, Towers and Balconies in Gaudi's Barcelona


The rich and fertile imagination of Catalan architect Antoni Gaudí (1852-1926) is seen all over the city of Barcelona.  Gaudí was a part of Modernista in Barcelona, a Romantic design movement related to Art Nouveau    His curved lines and organic shapes were probably inspirations to the Surrealist painters from Catalonia, Joan Miró and Salvador Dalí.


Two homes at the entry to Parc Güell are sometimes described as Hansel and Gretl Houses
       
                  Gaudí designed a expansive public park in Barcelona, Parc Güell, originally to be like English gardens and to include a housing development which did not sell.  His curves and points are a delight to explore, as I did in a visit several years ago.  The colorful lizard tiles adorning a huge staircase doubles as a fountain.   There are several pavilions, gates, curving walls and benches.   The Gaudí House Museum, where the architect once lived,
is also in this park. 

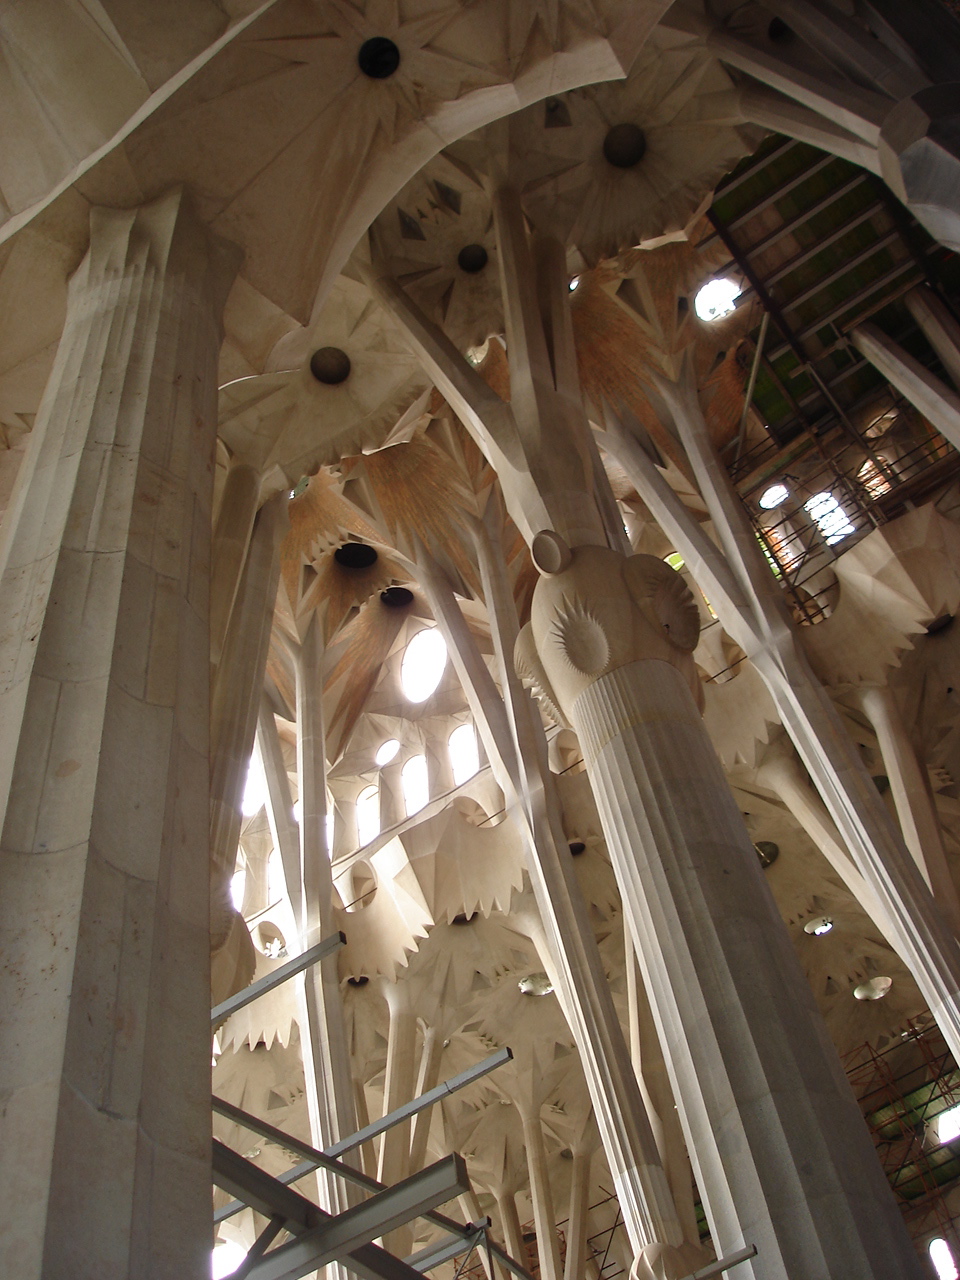
       Gaudí worked consistently on La Sagrada Familia from 1883 until his death, even living in a room within the building.  It has been taking more than 130 years to build and is expected to be completed by  by 2026--a hundred years after his death.  When I was there 7 years ago, much of the exterior shell was done.  In the end, it will have 18 towers and will rise 568 feet (170 meters) high. Its style combines the Gothic style with curvilinear Art Nouveau forms.
Gaudí was not only a great sculptural designer, but he was a genius of mathematical calculations.  He designed pointed arches for the Sagrada Familia, as in the Gothic style, but he figured out how to do it without the need for buttresses.   A modern computer program was able to determine that Gaudí arches are in the shape of parabolas.   
Gaudi's apartment buildings are fascinating for their shapes.  The Casa Milà, above, is said to imitate the waves of the sea, but locals have nicknamed it "La Pedrera,"  (the quarry).  Nature is the major inspiration.   

There is no better place to explore the fertile imagination of Antonio Gaudí then by looking from the rooftops. Whimsical biomorphic shapes at Casa Milà actually hide the building's utilities (pipes and ductwork) sculptural and cast iron designs.  The rooftop of Casa Milà becomes like a sculptured landscape to climb up, down, around and explore. Torre Agbar, the city's newest architectural icon by Jean Nouvel, is visible in the distance from inside an arch on top of that roof.

Whimsical faces, left, are vent covers pointing into the sky from the roof Casa Milà in Barcelona, perhaps Gaudí's most famous apartment building, left.


Gaudi's animation continues in another apartment building, Casa Batlló, below, where the balconies form masks........Casa Batlló has a rich surface of tiles, multicolored on the facade, but shaped like the scales of a dragon on the roof. Next door is Casa Amatller, by modernista architect Puig i Cadafalch.

            When lit at night, Casa Batlló's roof forms the body of a dragon, while a cross-shaped tower suggests the triumph of St. George over the dragon, or a victory of the cross over death and sin.